01
WiFi that works in the real world
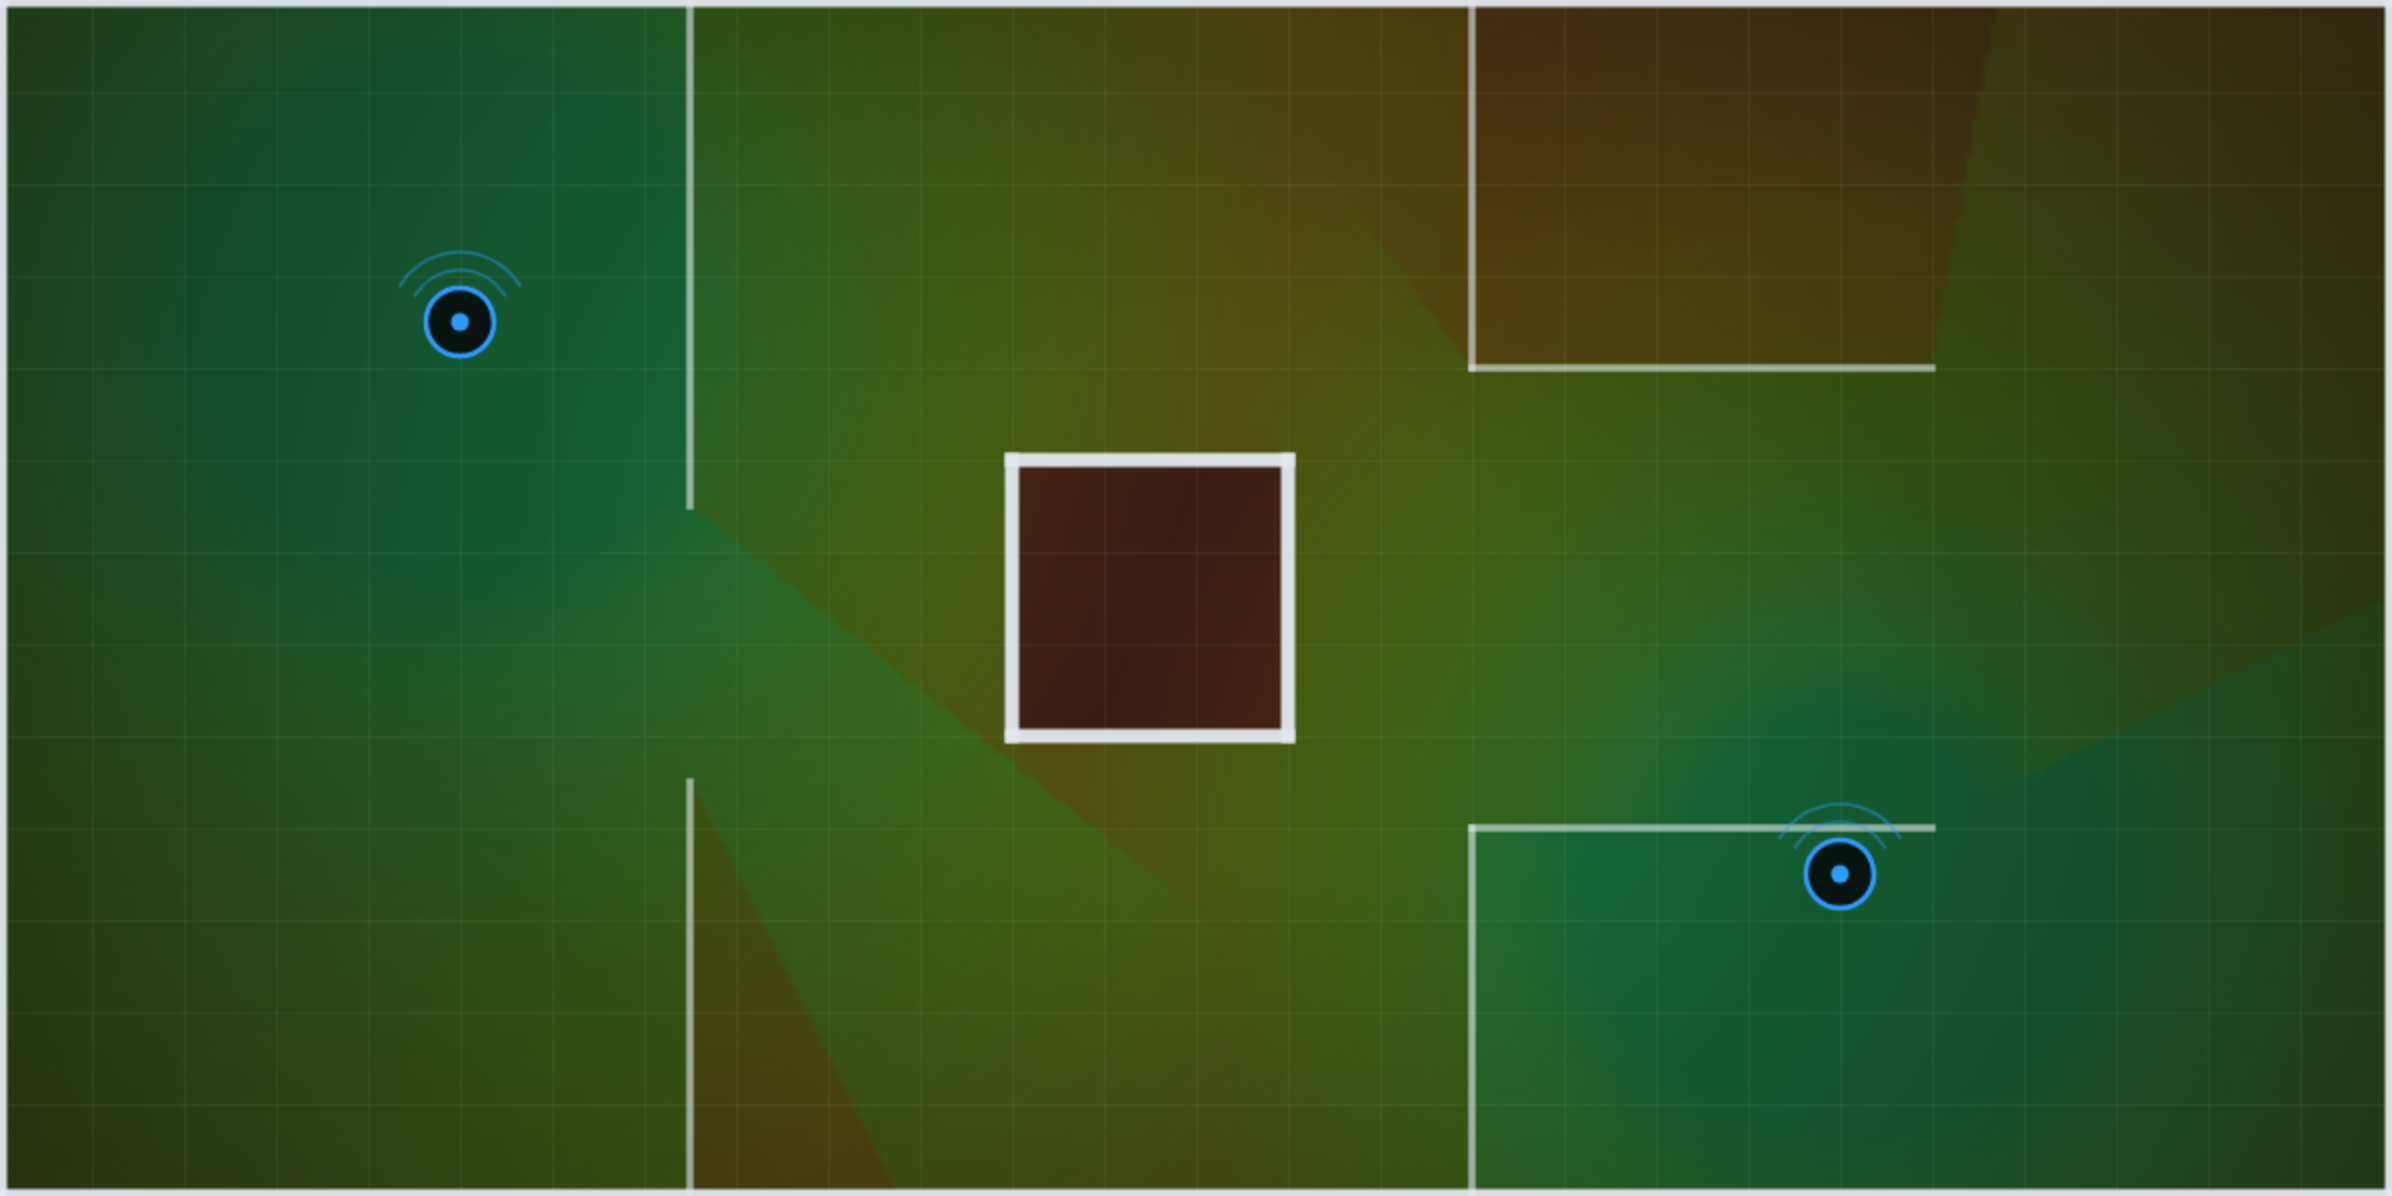
Model 2.4, 5 and 6 GHz coverage with real AP specifications and frequency-specific wall loss—not a generic coverage circle.
RF heatmaps7 wall materialsWiFi 6 / 6E / 7
Design complete UniFi installations on your actual floor plan. Model walls, expose WiFi dead zones, verify camera angles and map access control—before you buy or drill anything.
One plan. The whole installation.
A floor plan should answer more than “where do the APs go?” Design every connected layer together and spot expensive mistakes early.
Model 2.4, 5 and 6 GHz coverage with real AP specifications and frequency-specific wall loss—not a generic coverage circle.
Place Protect cameras and visualize field of view before a ladder ever comes out. Catch blind spots while they are still easy to fix.
Map readers, intercoms, hubs and cable runs in one project so every device has power, data and a sensible path to the rack.
Beyond basic vendor planners
Plan around the building, not around a catalog. Bring every detail that determines whether an installation succeeds into one workspace.
Floor plan to field-ready
No specialist software to install. If you can mark up a floor plan, you can model your network.
Upload a PDF or image, set a known dimension, and add every floor.
Trace wall materials, then place real APs, cameras and access devices.
Read coverage in dBm, find weak zones and optimize placement.
Your next install starts here
Upload a floor plan and build your first professional network design today. It is free, fast and entirely in your browser.
Questions, answered
Yes. Use the planning tools without a credit card or trial timer. Create an account and start with your floor plan.
No. Design Nerd supports UniFi, Meraki, Aruba, Ruckus, TP-Link and Fortinet. UniFi cameras and access devices can be planned alongside the network.
The RF engine uses an ITU-R P.1238-based indoor model, free-space path loss and frequency-specific attenuation for each wall.
Yes. Each floor can have its own plan, scale, wall map and devices, all organized in one project.
Yes. Our team can help with design, cabling, installation and deployment.