How many access points does your building actually need?
A practical framework for estimating AP count without relying on square-footage rules alone.
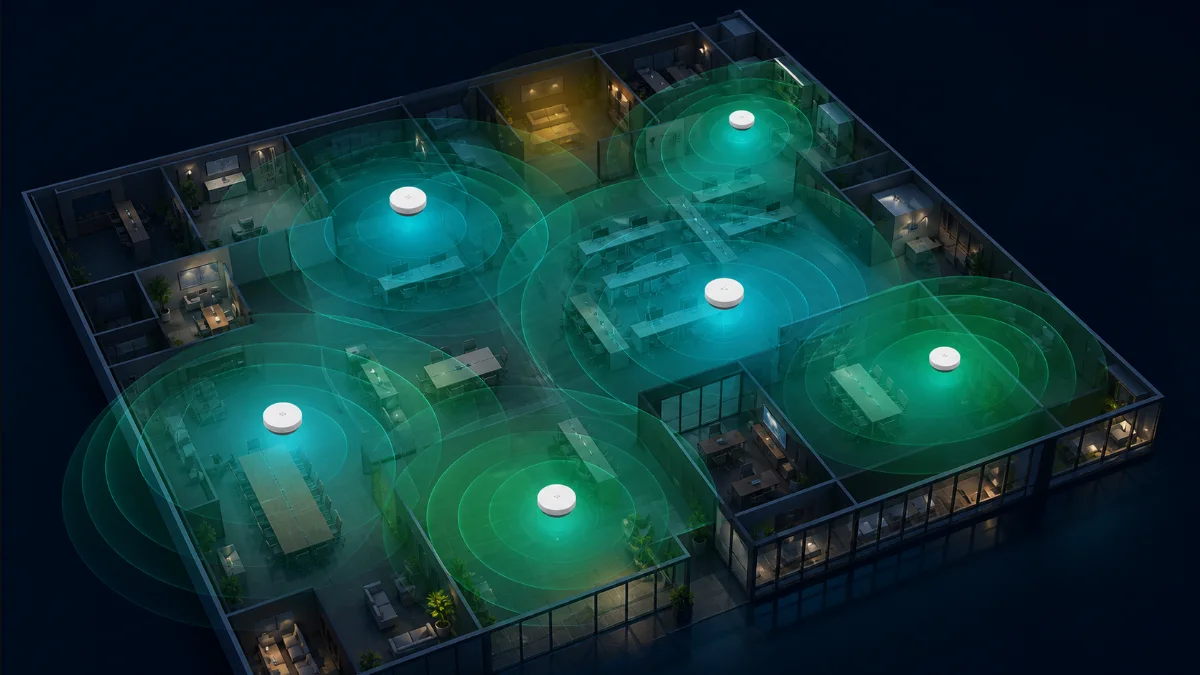
Why “one AP per X square feet” fails
Area-based rules are useful only as a rough budget placeholder. Two buildings with the same area can need very different designs: an open warehouse has few obstructions, while a clinic may have dozens of dense partitions, equipment rooms, and small spaces. A crowded training room can demand more capacity than an entire quiet office floor.
An access point also does not create a hard-edged coverage circle. Signal strength changes with distance, antenna pattern, mounting position, frequency, wall construction, and reflections. The useful question is not “How far does this AP reach?” It is “Can the clients in this room sustain the required service at the same time?”
Begin with demand, not hardware
List the spaces that matter and estimate how they are used at peak time. A desk area, auditorium, warehouse aisle, outdoor patio, and voice-roaming corridor impose different requirements. Count concurrent clients rather than every registered device, then identify applications that are sensitive to latency, packet loss, or throughput.
- Expected concurrent clients by room or zone
- Voice, video, point-of-sale, scanning, or other critical applications
- High-density rooms and scheduled occupancy peaks
- Client capabilities, especially 5 GHz and 6 GHz support
- Areas where coverage is required versus merely convenient
Design around the weakest acceptable signal
Choose a design target based on the client and application, then use it consistently. A heatmap should show whether every required area meets that target after wall loss—not simply whether some signal is present. Design the 5 GHz layer first for most modern deployments; add 6 GHz deliberately where compatible clients and higher capacity justify its shorter effective reach.
Avoid solving every weak area by increasing transmit power. Clients usually transmit at lower power than an AP, so a client may hear the AP while the AP struggles to hear the client. More moderate-power APs, placed closer to users with clean channel reuse, often outperform a few loud APs.
A repeatable estimation workflow
Import the actual floor plan, calibrate scale, and trace meaningful barriers with realistic materials. Place preliminary APs near demand—not automatically in hallways—then examine each band independently. Look for weak rooms, excessive overlap, and APs asked to serve through multiple dense walls.
- Model the busiest and most critical floor first
- Place APs in or near high-demand rooms
- Use 20 MHz channels on 2.4 GHz where interference is a concern
- Check channel reuse as well as raw signal coverage
- Budget switch ports, PoE, cabling, mounting, and future growth
- Validate with a post-install survey and adjust channels and power
The answer is a range until you validate
A predictive design is the right starting point, but it is still a model. Construction details may differ from drawings, neighboring networks change the noise floor, and client radios vary. Treat the predicted count as a defensible design range, install against the plan, and verify the result in the finished environment.
The best AP count is the smallest number that reliably meets coverage, capacity, roaming, and resilience requirements without creating unnecessary co-channel contention.
DesignNerd is built by The UniFi Nerds, the nation's leading UniFi installation and managed services company.